

Proposal · Home builder · Hawaiʻi
A walkable 3D home, built from permit drawings
I turned a builder's permit drawings into a home you can walk through in a browser, in its real setting, with the real sun.
- Client
- A home builder in Hawaiʻi
- Project
- A duplex on the Kohala Coast of Hawaiʻi Island
- Status
- In progress
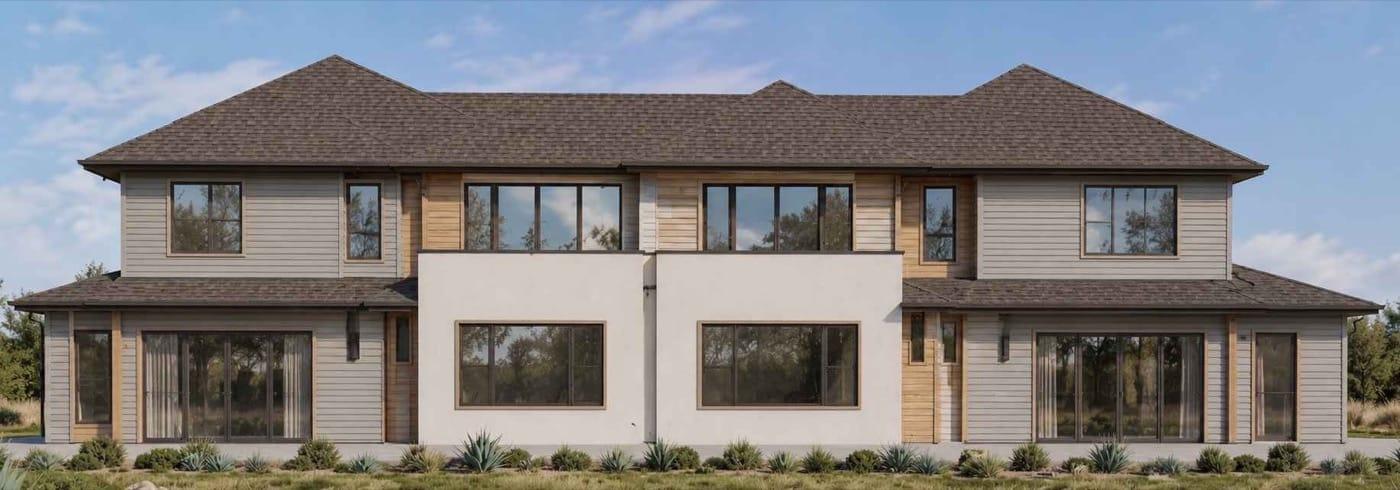
Photo walk
Tour the house
Start at the front door and walk room by room in 360° photo-real views: drag to look around, tap a circle to step ahead. End the walk to pick any room or see the photos.
Photo-real preview
Walk the kitchen
The kitchen and dining room, rebuilt from full-quality renders so you can walk anywhere in them. Drag to look, use the arrow keys or the on-screen pad to walk.
What the client needed
The builder had permit drawings and an architect's render. Buyers and partners still had to imagine the home.
Flat plans do not show how a room feels, where the light falls at 4 PM, or what you see from the lanai.
What I built: the house, before the house
Walk inside
Every room, from the permit drawings. Move through it like a game.
Sun by time of day
Pick a date and an hour. See the light and shade for that exact spot.
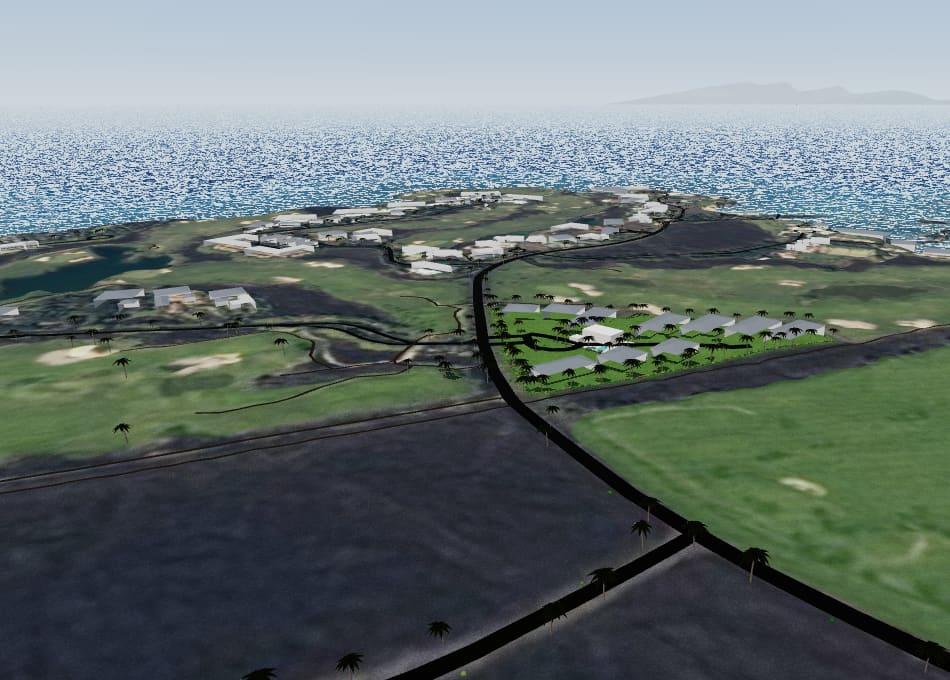
Real terrain
Lidar terrain, aerial imagery, roads, and neighbors, so the view is the real view.
Furniture
Rooms are furnished, so size and flow make sense at a glance.
Phone motion
On a phone, tilt to look around. No app to install.
VR
Open the same link in a headset and stand in the room.

Want a page like this for your project?
Book a time with Reif. Thirty minutes, and you will know what I would build for you and what it would take.
Prefer email? hello@goodandcompany.net